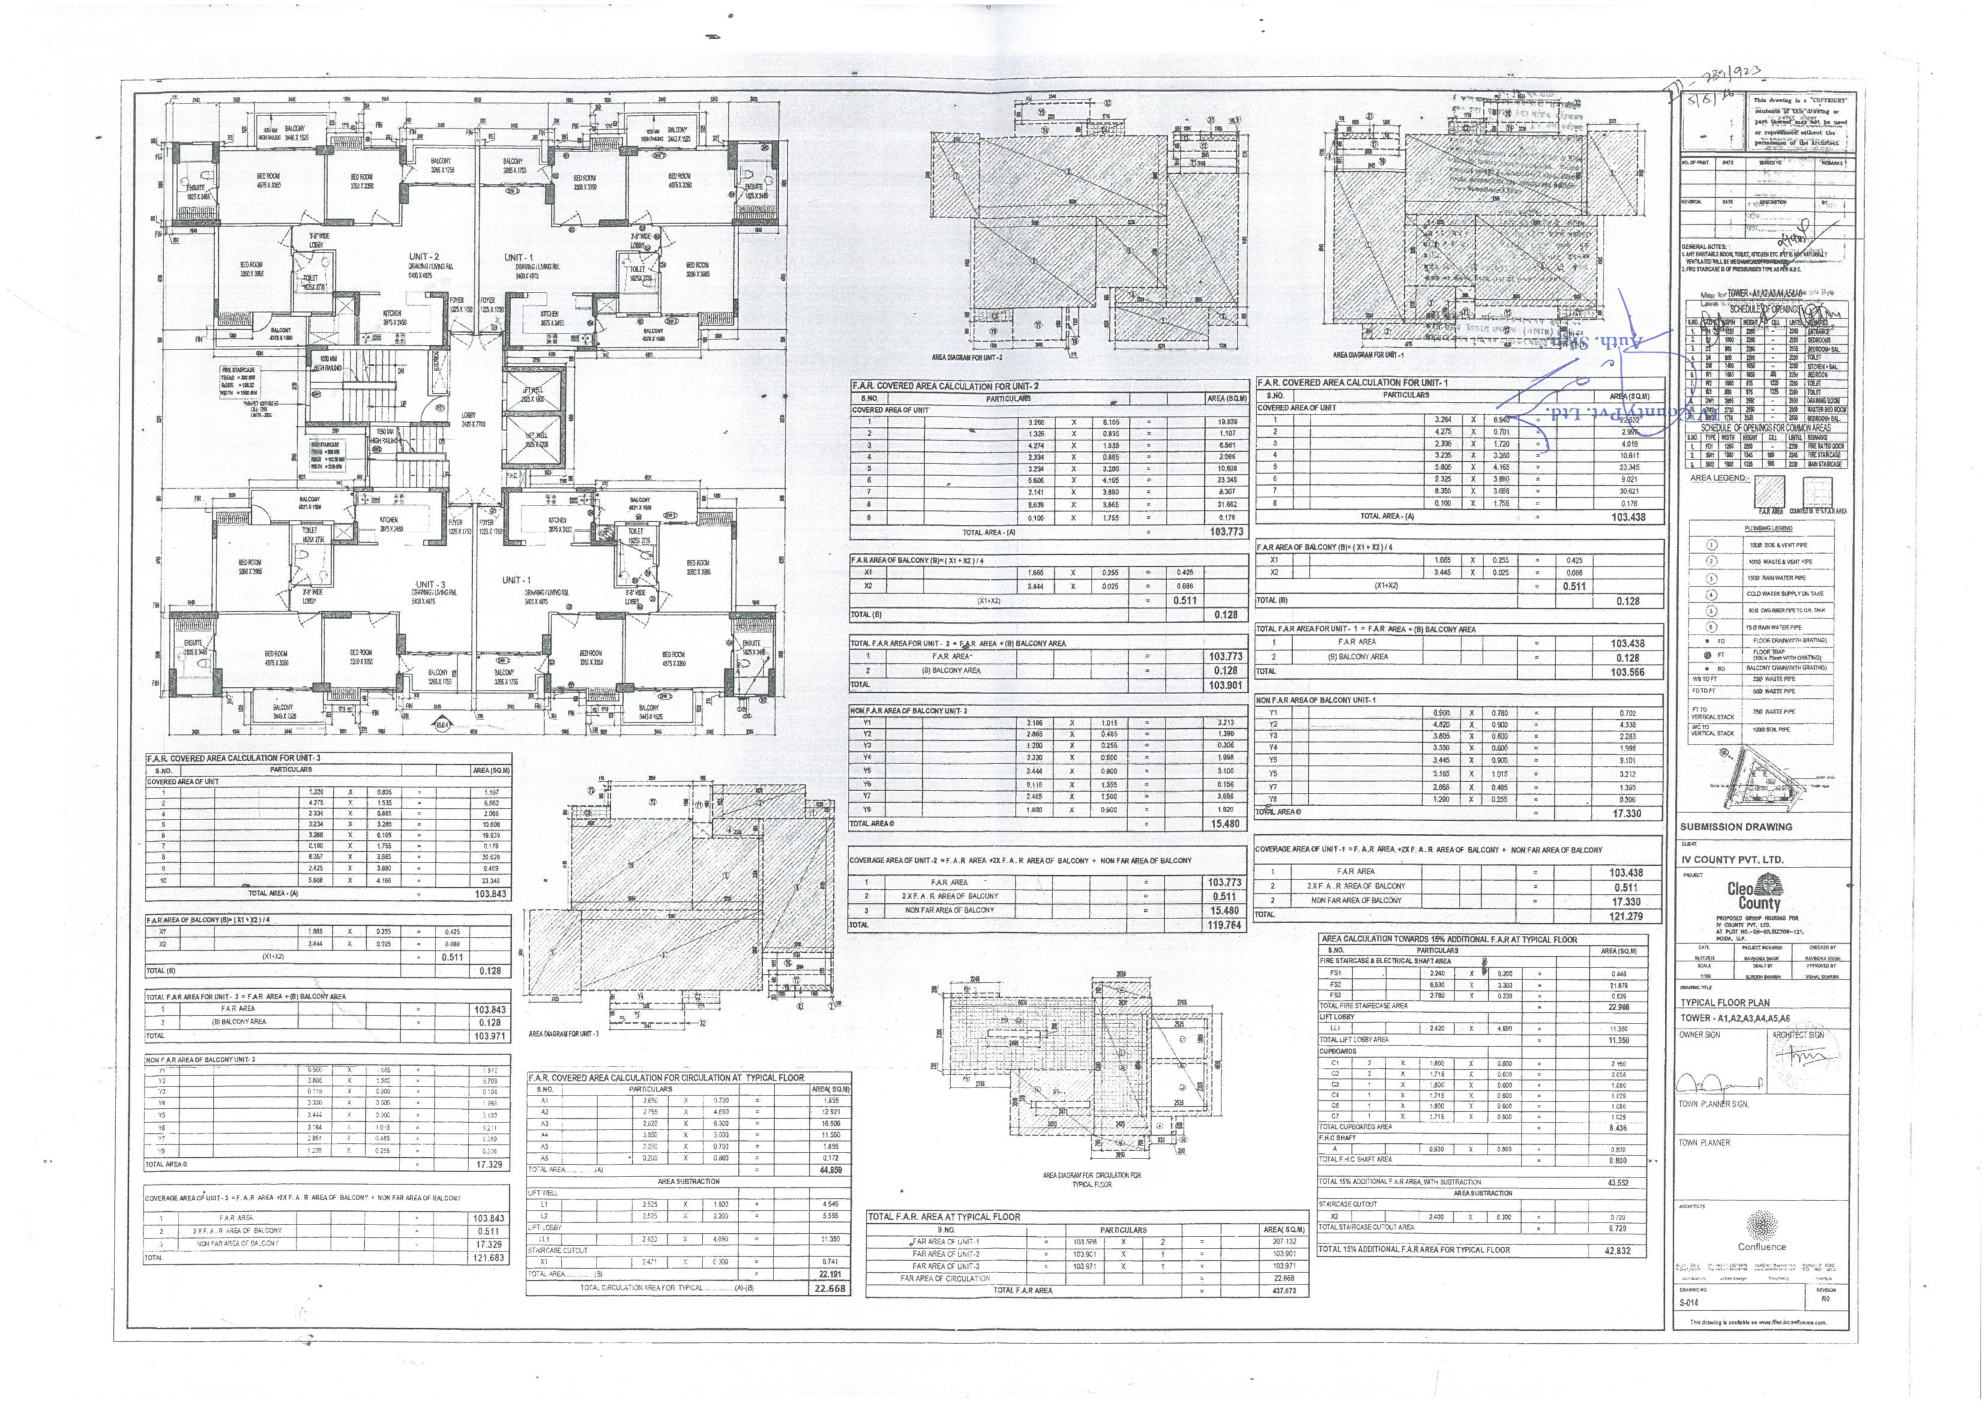
Floor plans of all types (1 of 3)
Filed drawing reviewed for this report
Pages: 1 · floor-plan pages found: none · site-layout pages found: none

UP-RERA Property Intelligence Report
IV COUNTY PVT LTD · Gautam Buddha Nagar · UP-RERA UPRERAPRJ2369
What this report covers
Full report — filing record + unit-level plan intelligence
This report covers:
To confirm with the builder:
Report map
This is a verification level, not a delivery verdict. Regulatory & disputes reflects the UP-RERA buyer-complaint count and any NCLT insolvency flag. Completion paperwork asks whether the checked records show a clean OC/CC signal. Buyer paperwork summarizes document readiness. Site-layout check summarizes whether the filed plans raise tower-level follow-up questions.
The shortest version of this report: specific moves for your situation, each tied to a filing or plan fact below.
| Official field | UP-RERA value |
|---|---|
| Project address | NOIDA |
| Project type | Ongoing |
| Registration date | 27-07-2017 |
| Proposed period | 88 months |
| Promoter projects on UP-RERA | 1 |
| Promoter complaints on UP-RERA | 3 (Under Registration - 0 ) |
| Project complaints on UP-RERA | 3 |
What the filing tells you
Synthesis from the UP-RERA record — complaint history, regulatory flags, the builder’s local delivery record, and paperwork readiness, read the way a sales team won’t volunteer.
Filed drawing reviewed for this report
Pages: 1 · floor-plan pages found: none · site-layout pages found: none
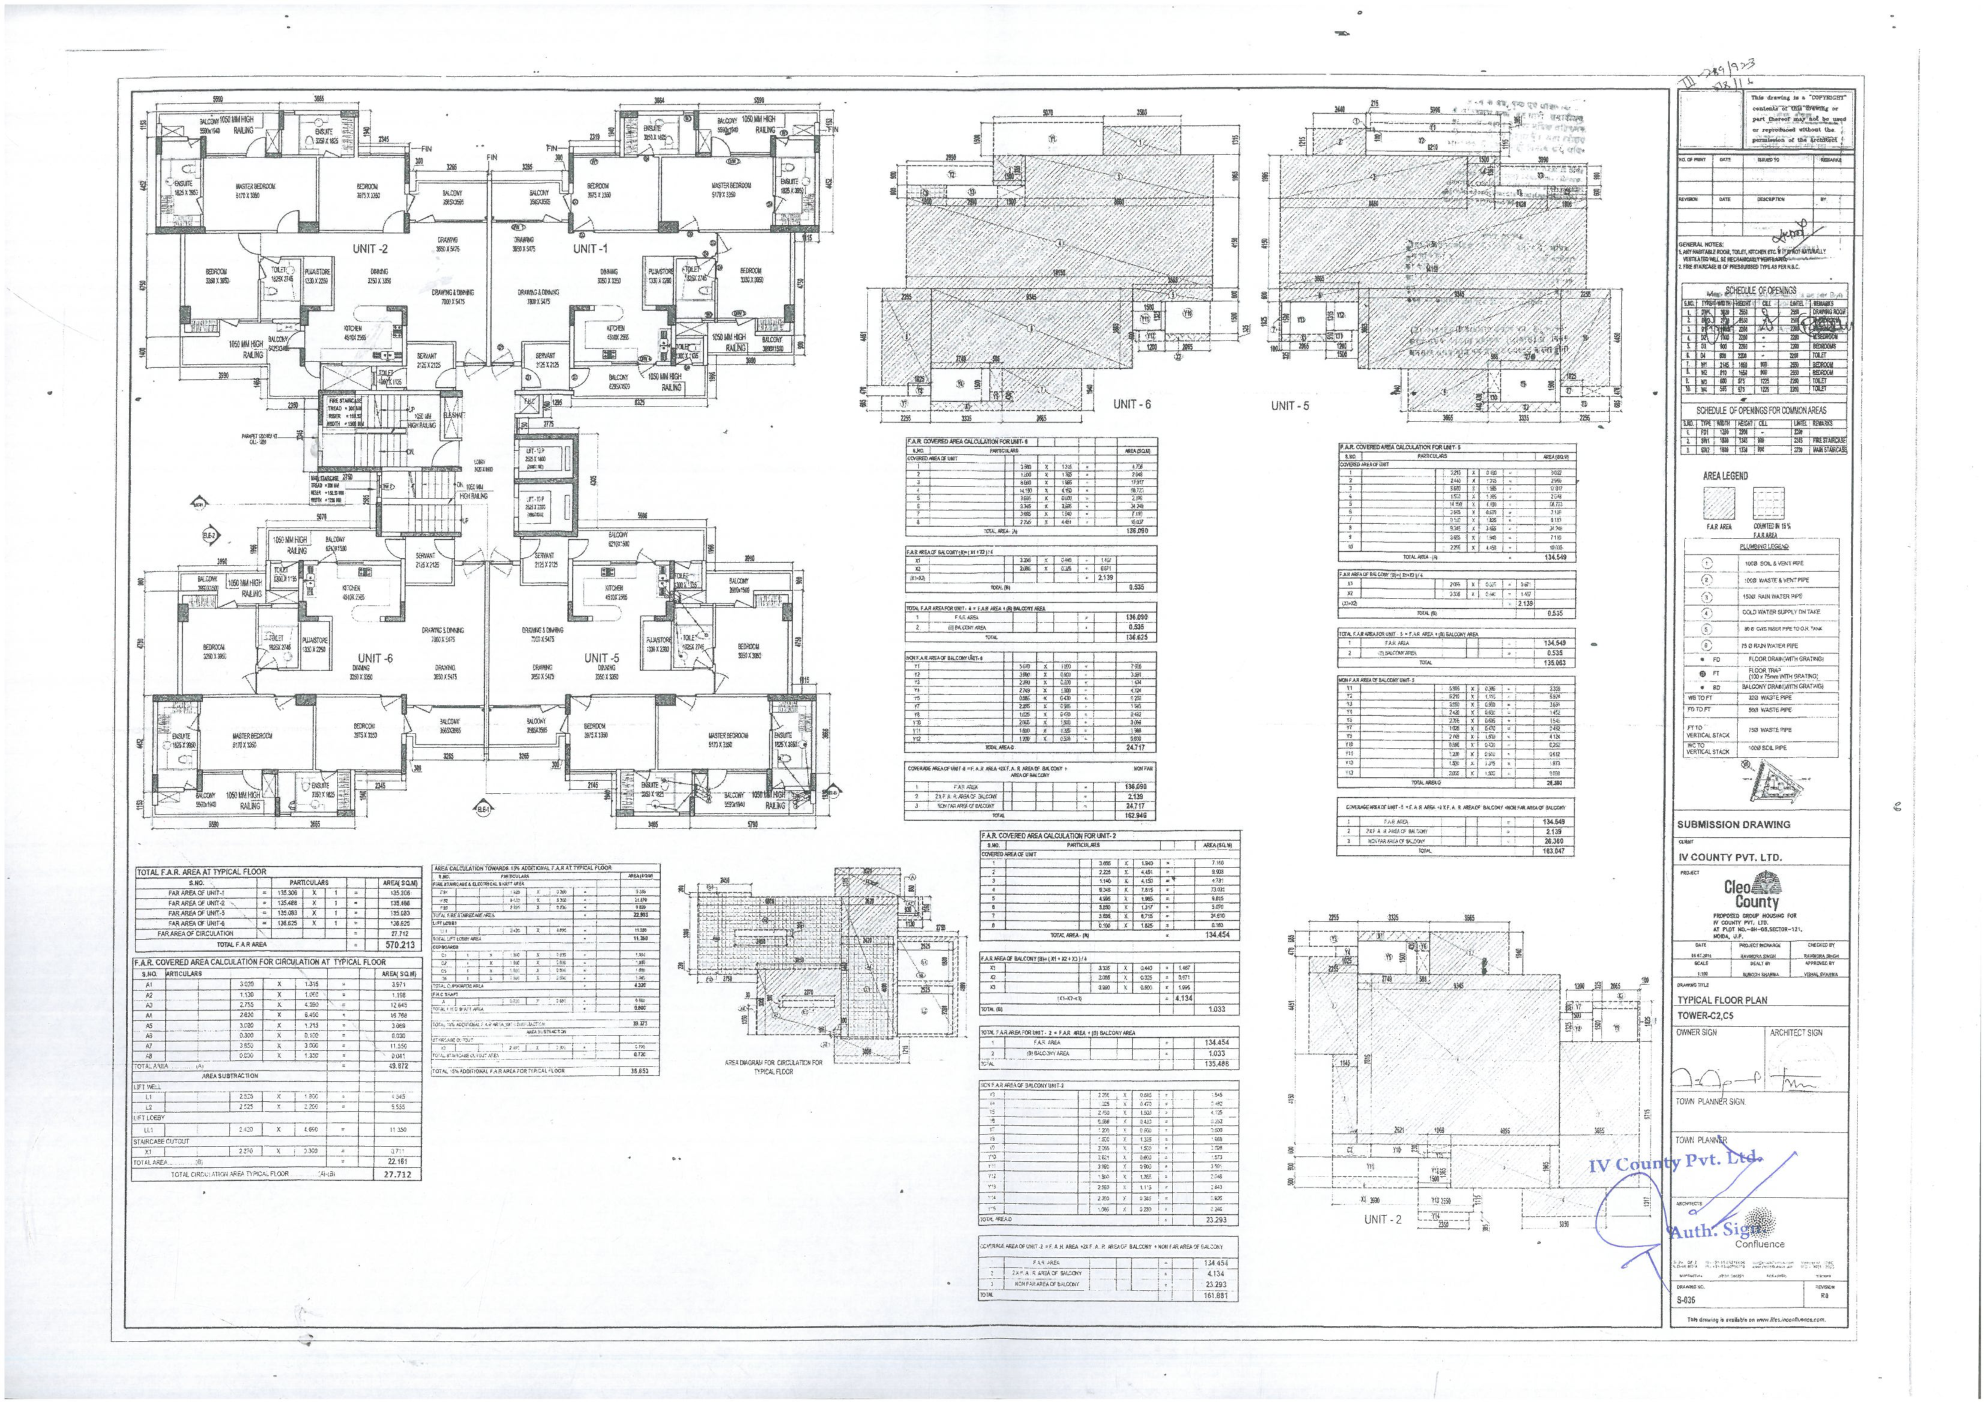
Filed drawing reviewed for this report
Pages: 1 · floor-plan pages found: none · site-layout pages found: none
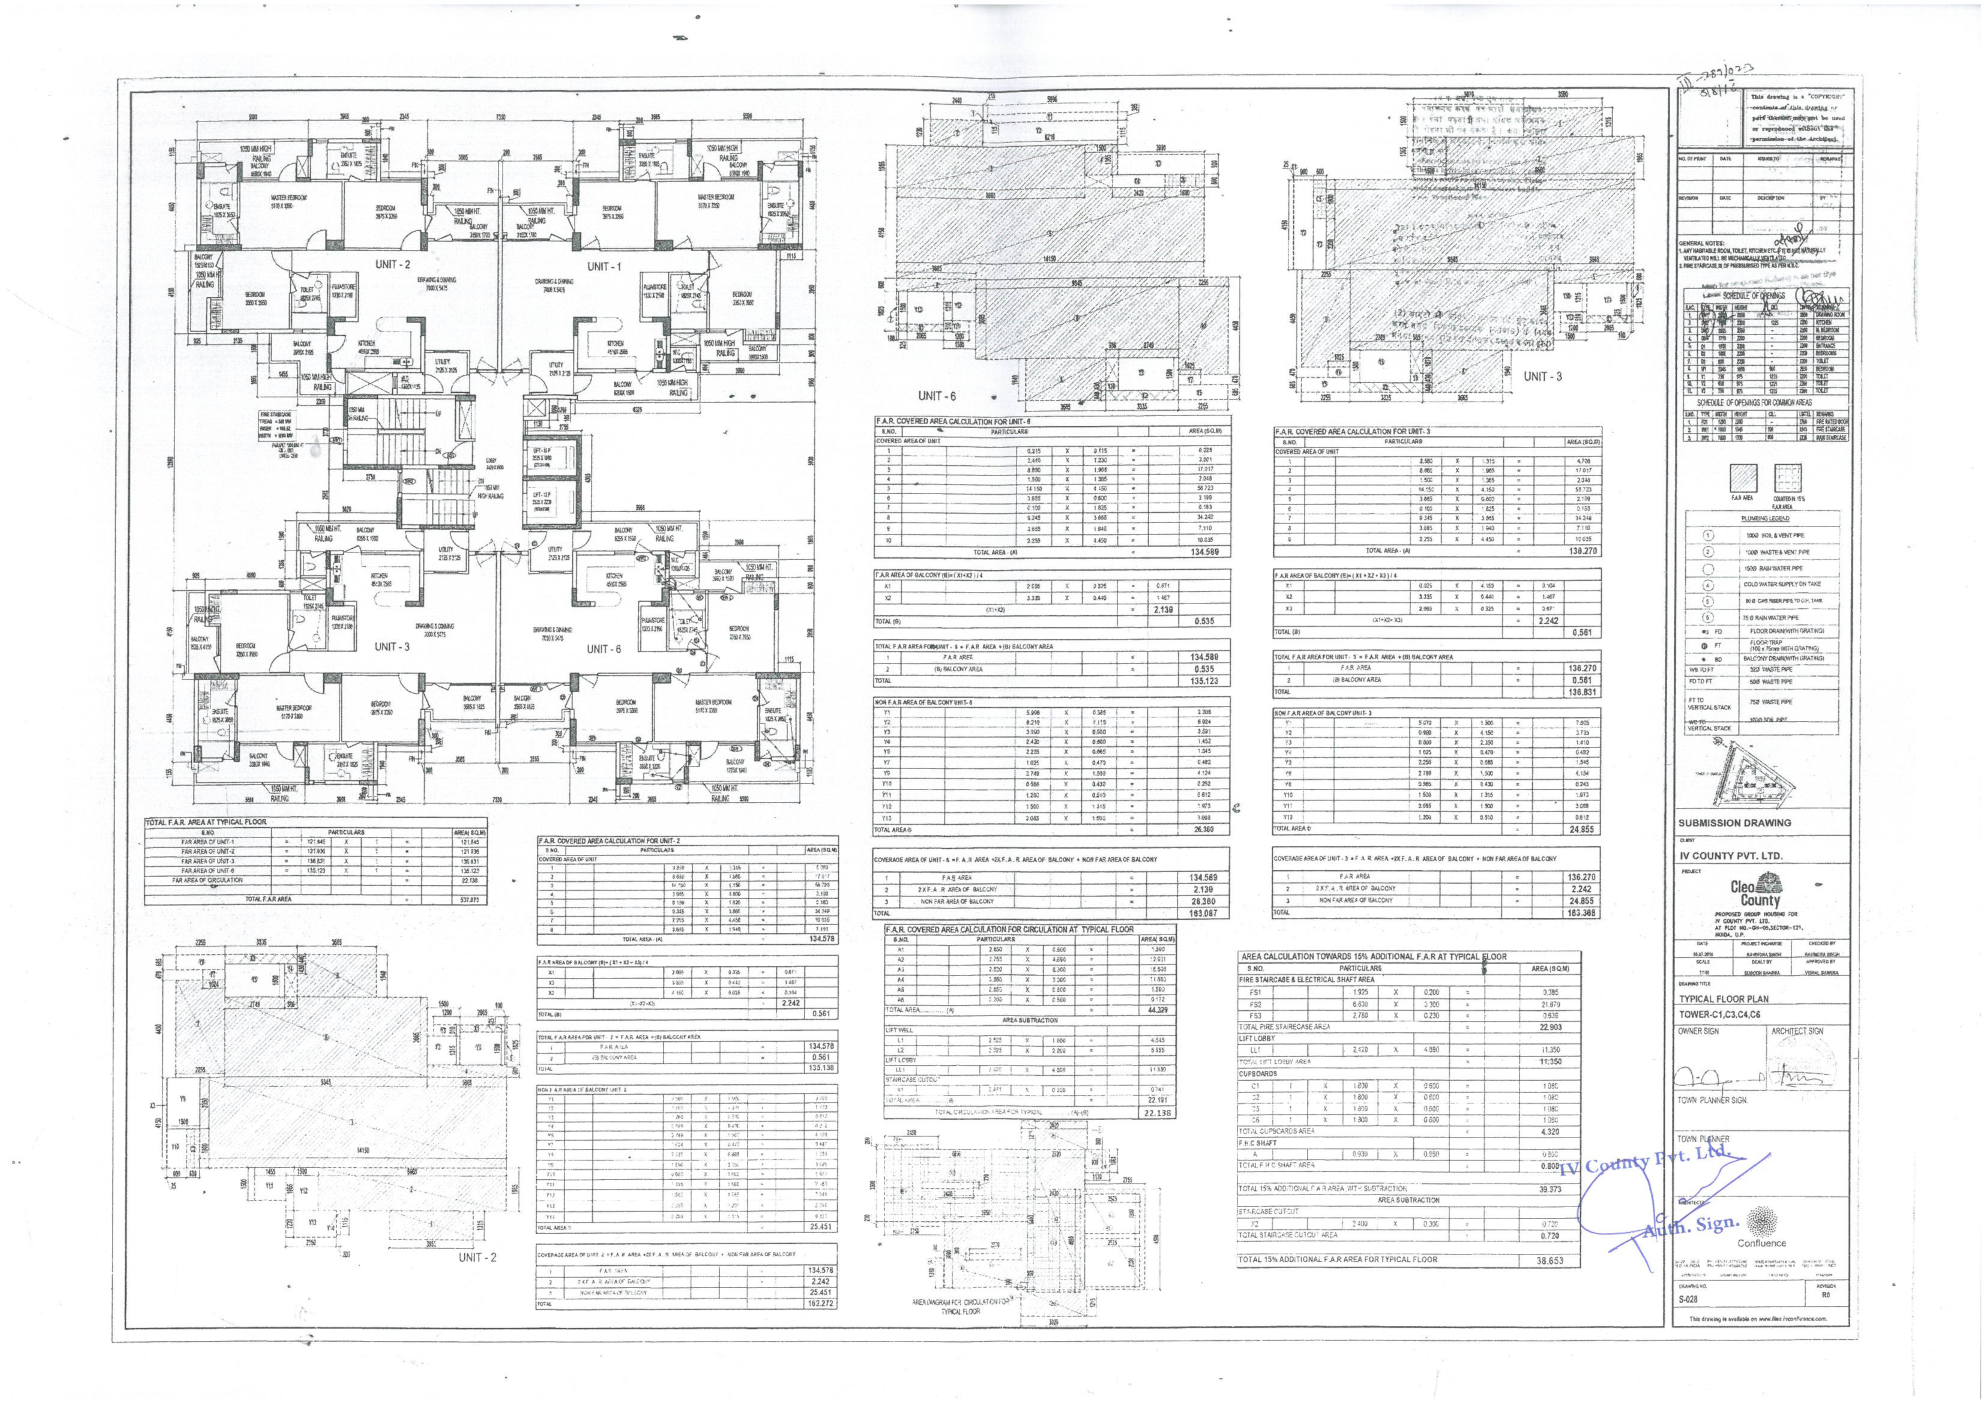
Filed drawing reviewed for this report
Pages: 1 · floor-plan pages found: none · site-layout pages found: none
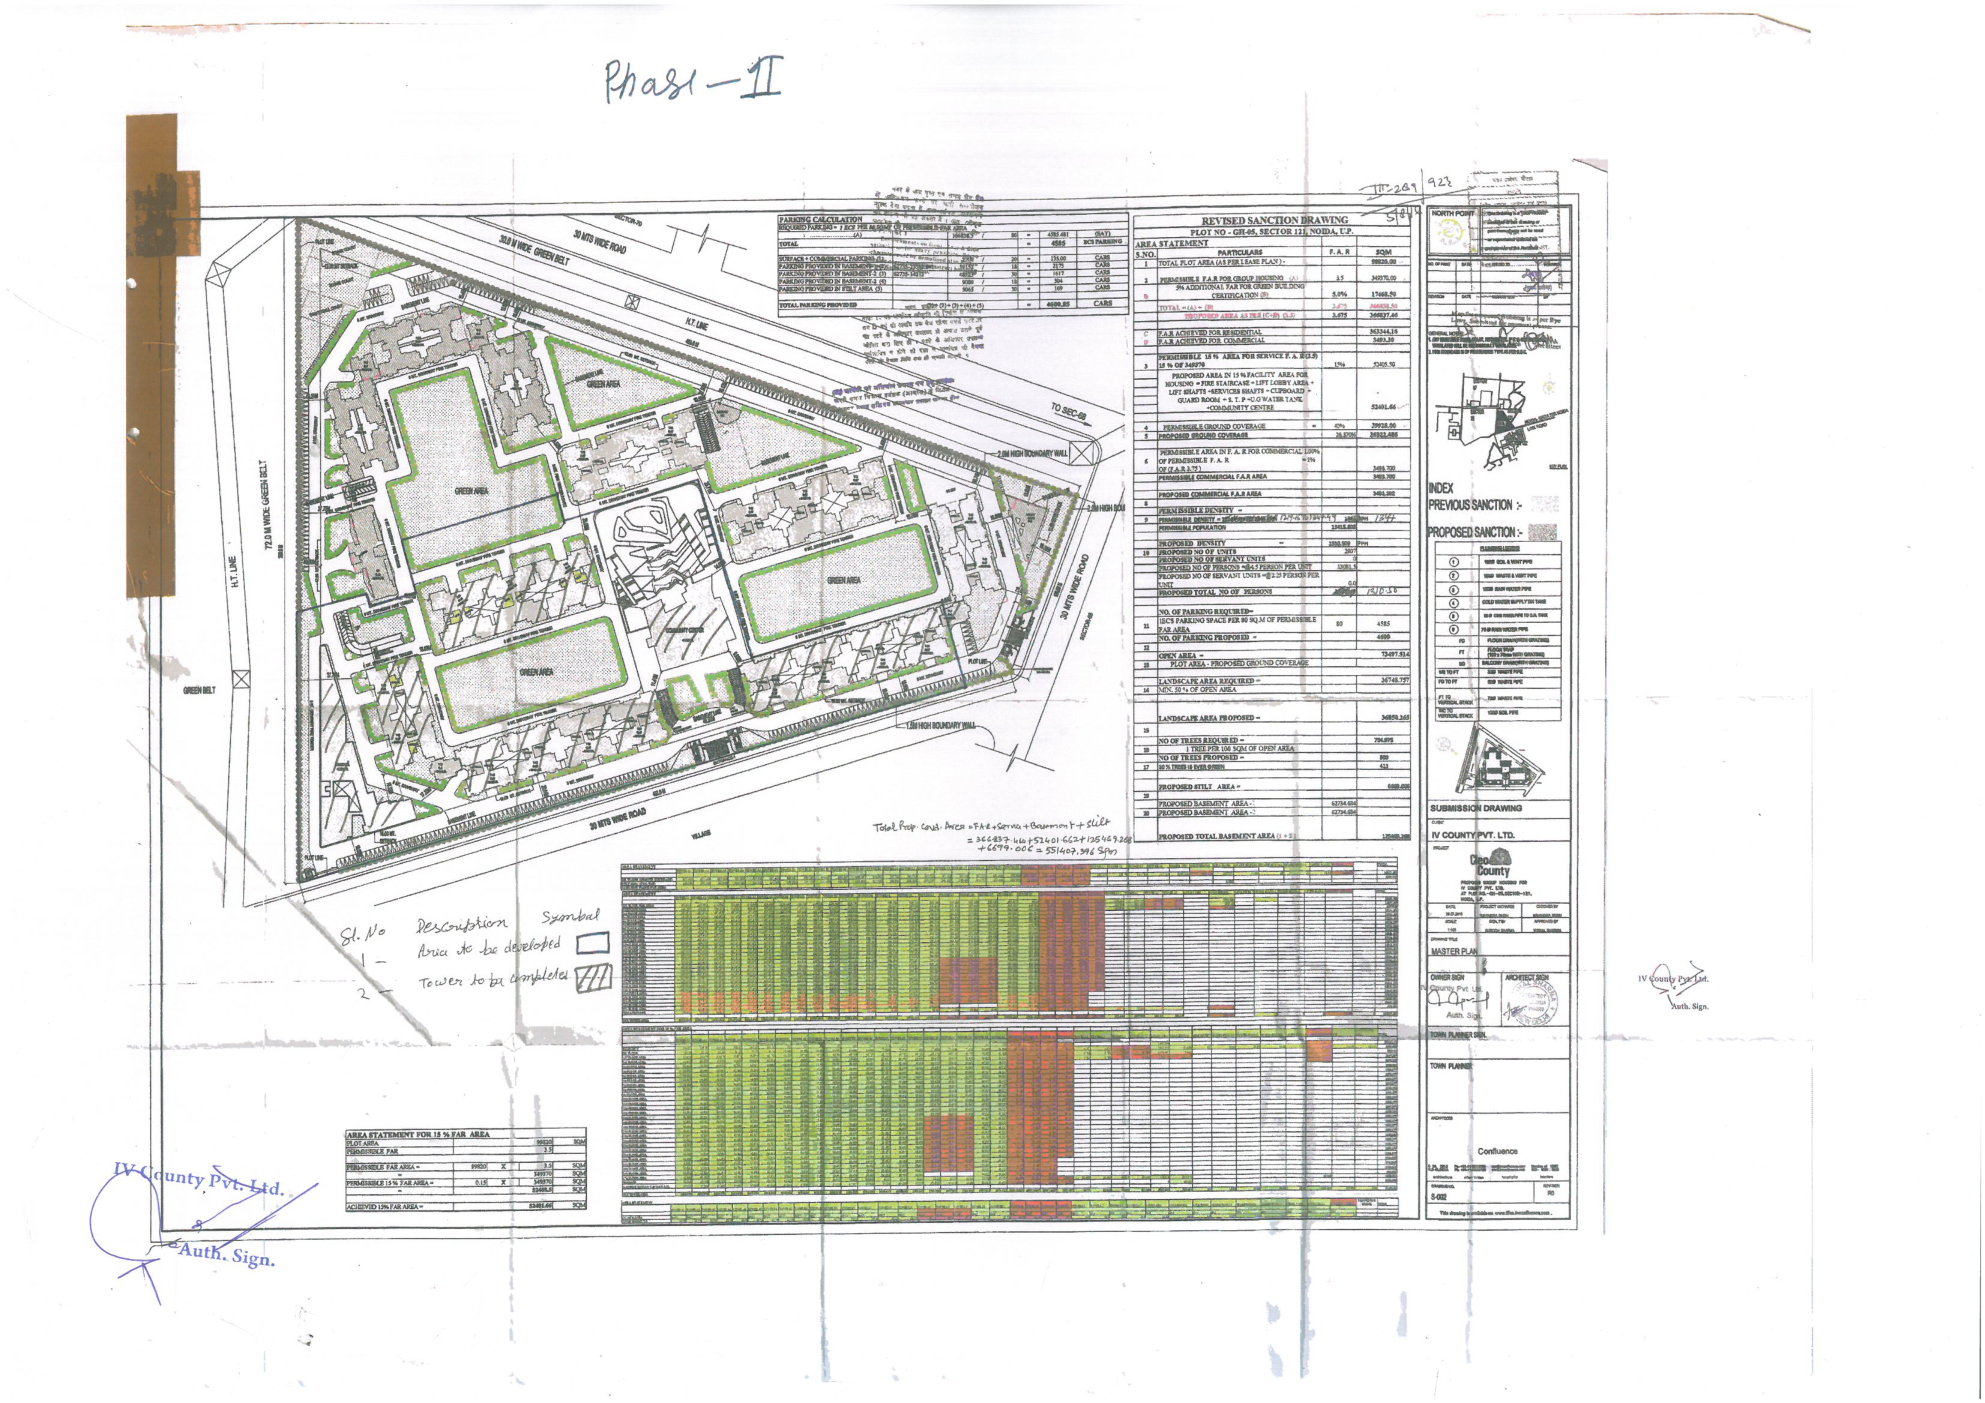
Filed drawing reviewed for this report
Pages: 1 · floor-plan pages found: none · site-layout pages found: none
10 layouts in the filed floor plans had readable room labels or dimensions. Use them to check whether the unit being pitched to you has similar room sizes and whether any room, balcony, or service area is materially different from the brochure claim.
| Unit / plan label | Readable dimensions | Plan page |
|---|---|---|
| UNIT-1 (top) | Drawing/Living Rm: 5400 x 4975; Bed Room: 4575 x 3380; Kitchen: 3825 x 2450; Toilet: 1825 x 2735; Foyer: 1225 x 1750 | 1 |
| UNIT-2 | Drawing/Living Rm: 5400 x 4875; Bed Room: 3350 x 3350; Kitchen: 3875 x 2450; Toilet: 1825 x 2735; Foyer: 1225 x 1750 | 1 |
| UNIT-3 | Drawing/Living Rm: 5400 x 4875; Bed Room: 3350 x 3350; Kitchen: 3875 x 2490; Toilet: 1825 x 2735; Foyer: 1225 x 1755 | 1 |
| UNIT-1 (bottom) | Drawing/Living Rm: 5425 x 4875; Bed Room: 4575 x 3350; Kitchen: 3875 x 2450; Toilet: 1825 x 2775; Foyer: 1225 x 1755 | 1 |
| top-left unit | Bed Room: 4675 X 3350; Ensuite: 1825 X 3485; Balcony: 3442 X 1525; Toilet: 1825 X 2155; BED ROOM (third): 3350 X 3685 | 1 |
| bottom-left unit | Bed Room: 4675 X 3350; Ensuite: 1825 X 3415; Balcony: 3445 X 1525; Toilet: 1825 X 2215; BED ROOM (third): 3262 X 3986 | 1 |
| Unit-1 | Covered Area 1: 3.264x6.940; Covered Area 2: 4.275x0.701; Covered Area 3: 2.335x1.720; Covered Area 4: 3.235x3.280; Covered Area 5: 5.805x4.165 | 1 |
| top-center unit | Balcony: 3285x1705 | 1 |
| top-right unit | Bed Room: 4375x3350; Balcony: 3445x1525; Ensuite: 1825x3465 | 1 |
| Unit-2 (top-left plan) | Bed Room: 4575x3350; Ensuite: 1825x3445; Balcony: 3445x1925 | 1 |
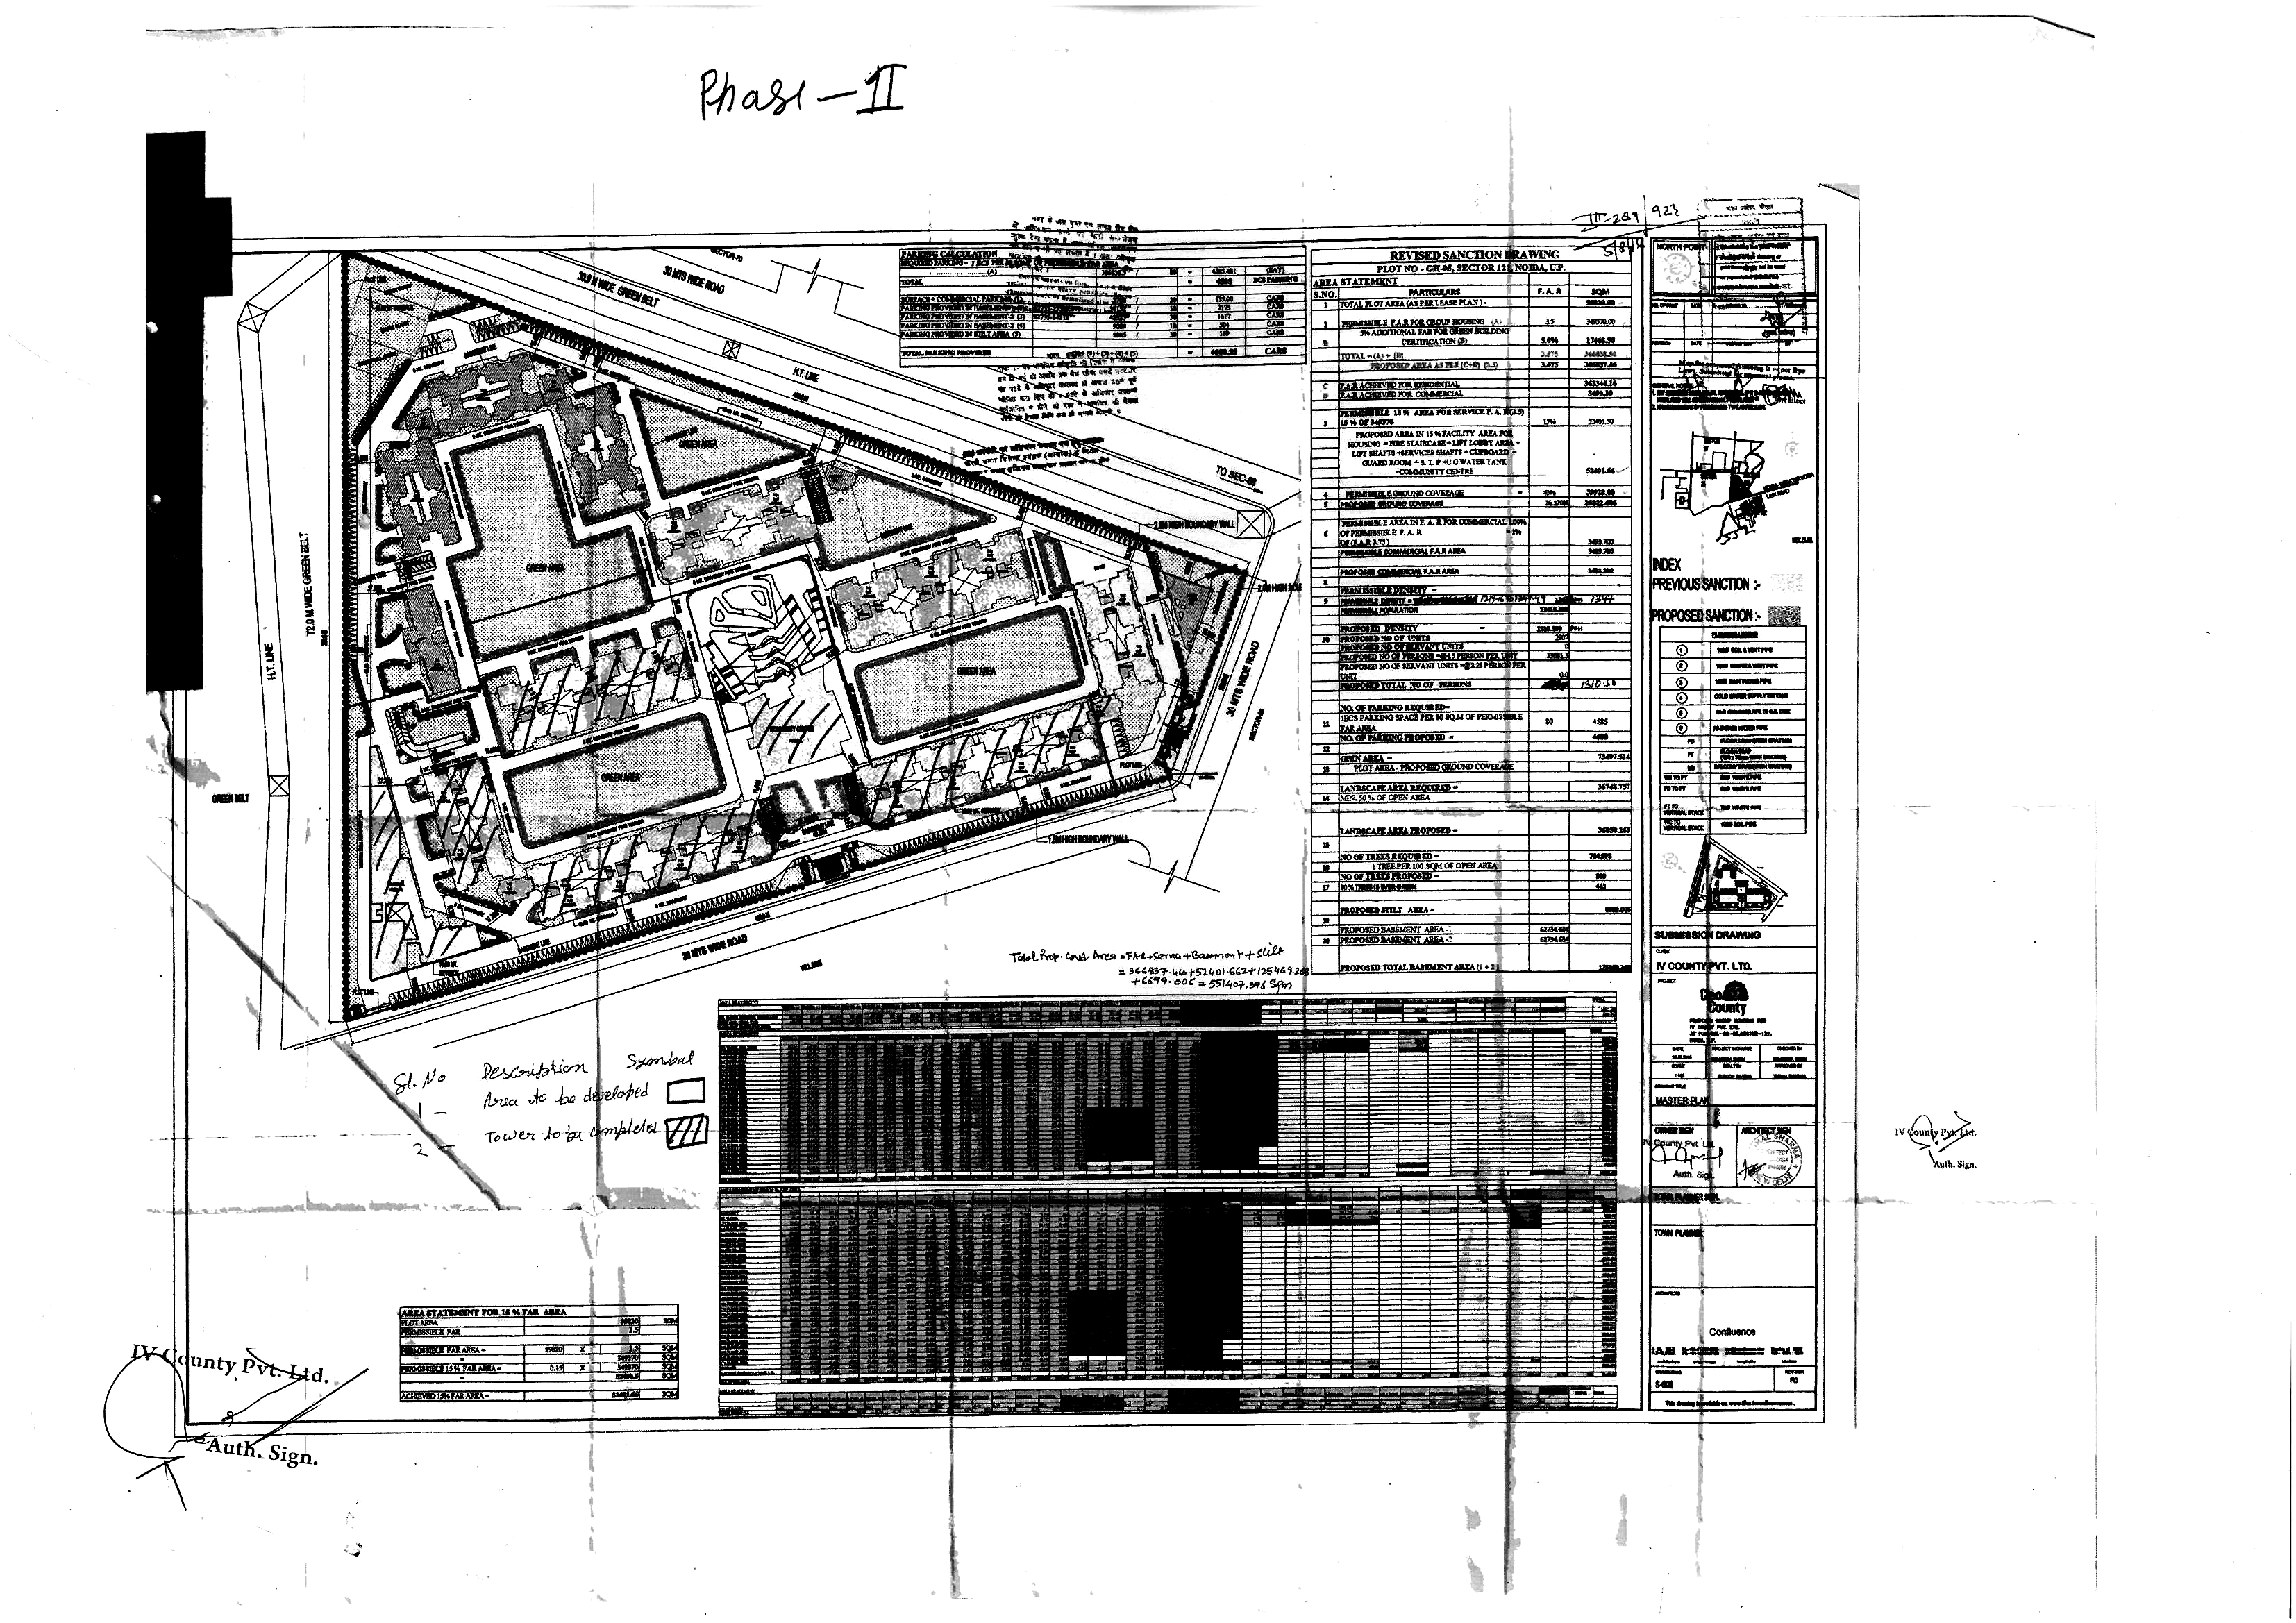
The sanctioned plan is shown above for reference. The table lists 12 layout labels we could read off it. High confidence means selectable plan text or agreement between selectable text and image reading; Medium means an image-read label in the drawing area without independent text confirmation. Area tables, approval stamps, signatures, legends, and title-block text are intentionally ignored.
| # | Callout type | Layout label | Confidence | Source | Why trusted |
|---|---|---|---|---|---|
| 1 | block | BLOCK-1 | medium | image read | a single image read in the drawing area, no text confirmation |
| 2 | block | BLOCK-2 | medium | image read | a single image read in the drawing area, no text confirmation |
| 3 | block | BLOCK-3 | medium | image read | a single image read in the drawing area, no text confirmation |
| 4 | block | BLOCK-4 | medium | image read | a single image read in the drawing area, no text confirmation |
| 5 | block | BLOCK-5 | medium | image read | a single image read in the drawing area, no text confirmation |
| 6 | block | BLOCK-6 | medium | image read | a single image read in the drawing area, no text confirmation |
| 7 | block | BLOCK-7 | medium | image read | a single image read in the drawing area, no text confirmation |
| 8 | block | BLOCK-8 | medium | image read | a single image read in the drawing area, no text confirmation |
| 9 | block | BLOCK-9 | medium | image read | a single image read in the drawing area, no text confirmation |
| 10 | block | BLOCK-10 | medium | image read | a single image read in the drawing area, no text confirmation |
| 11 | block | BLOCK-11 | medium | image read | a single image read in the drawing area, no text confirmation |
| 12 | block | BLOCK-12 | medium | image read | a single image read in the drawing area, no text confirmation |
From the sanctioned site plan, we map every block against the amenities worth being near and the utilities worth avoiding, using each item's position on the plan:
Of the 12 blocks on the sanctioned plan, 7 sit next to the key amenities and 0 back onto utilities. Where you buy within the project matters:
A closer read on a few:
Positions are read from the sanctioned plan, not surveyed; distances are relative within the plan, not metres. Treat this as where to look first and what to check on a site visit — not a final verdict.
Two flats in the same project can differ 15–20% in liveability and resale for the same price. Here's how to pick the right one — tower, side, floor, facing, position and size — read off the sanctioned plan and the filed inventory. Directional, not surveyed: verify on a site visit.
1 · Which tower, and which side of it
Two flats in the same tower can be a good buy and a bad buy depending on the face. From the plan geometry:
2 · Which floor
Target the upper-middle floors: high enough to clear street dust, boundary-wall sightlines, mosquitoes and ground-floor privacy/security worries, but below the very top floor (terrace heat and leak risk). Avoid the ground and first floor (dust, noise, privacy, waterlogging in a bad monsoon) unless you specifically want a private-garden unit and accept the trade-offs. Ask which floors are refuge/service floors and skip the flats directly above or below them.
3 · Which facing
Target North, Northeast and East-facing homes — even, glare-free light all day and no direct heat load — the safe pick. Steer clear of South, West and Southwest-facing living rooms and bedrooms — west/south-west take the full 2–7pm summer sun (heat you pay to fight with the AC all year). A west kitchen or utility is fine; a west master isn't. Confirm the exact facing with a compass on site — brochure 'park-facing' isn't a compass reading.
4 · Which flat on the floor
Prefer a corner unit — two or three external walls mean cross-ventilation, light on more than one side, more windows and a resale premium. Avoid the flat that shares a wall with the lift shaft or staircase (vibration, footfall, less privacy) and the one beside the garbage chute or electrical/meter room. Check the units-per-floor-per-lift ratio — more than ~4 flats sharing one lift core means waits and crowding.
If it were my money
I'd target a corner unit on an upper-middle floor of Block 2 and Block 4, on the northwest-facing side that overlooks the green area. I'd pass on west/south-west-facing living rooms and bedrooms and anything on the ground/first floor or the top floor.
Plan-derived guidance, not a survey or a vastu consultation — confirm facing, tower distances and floor specifics on site.
| Buyer document | Status | UP-RERA row |
|---|---|---|
| Agreement for sale | not listed | - |
| Allotment letter | on file | Proforma of Allotment Letter |
| Conveyance deed | on file | Proforma of Conveyance Deed |
| Encumbrance declaration | on file | Details of Encumbrances |
| Form-B affidavit | on file | Affidavit (Form-B) |
| Commencement certificate | on file | Commencement Certificate |
| Occupancy/completion proforma | on file | Proforma of Completion Certificate(Occupancy) |
Iv County Pvt has 2 other Noida-region projects in the records checked; 2 are past their declared completion date with no clean OC/CC signal — but because UP-RERA publishes OCs inconsistently, a project that has actually been delivered can still read this way. Read it as a list to spot-check for a pattern of genuinely stalled projects, not as a delay rate.
The nearest major job hub is ~5 km away — a manageable everyday commute to a major job hub.
| Landmark | Straight-line |
|---|---|
| Sector 18 commercial | 3 km |
| Sector 62 IT hub | 5 km |
| Noida Expressway (Sec 125–142) | 8 km |
| Connaught Place, Delhi | 13 km |
| IGI Airport, Delhi | 24 km |
| Noida Int'l Airport, Jewar | 58 km |
Straight-line distances from the geocoded project locality (the RERA address is an area, not a door) — directional, not door-to-door drive times. Check the actual road route, the nearest metro station and daily-need shops/schools/hospitals on a site visit.
Full uploaded-document list from the UP-RERA project page. Most rows are here for legal traceability; the earlier sections call out the buyer-relevant items.
| Document | Upload type | Category | Use in this report |
|---|---|---|---|
| Other | NA | compliance | Listed in UP-RERA catalog |
| Other | NA | compliance | Listed in UP-RERA catalog |
| Details of Encumbrances | New | compliance | Listed in UP-RERA catalog |
| ENGINEERS CERTIFICATE | New | compliance | Listed in UP-RERA catalog |
| ARCHITECT CERTIFICATE | New | compliance | Listed in UP-RERA catalog |
| CA CERTIFICATE | New | compliance | Listed in UP-RERA catalog |
| Other Plan(If Any) | New | plan | Listed in UP-RERA catalog |
| Water Supply Plan | New | plan | Listed in UP-RERA catalog |
| Waste Disposal Plan | New | plan | Listed in UP-RERA catalog |
| Proforma of Completion Certificate(Occupancy) | New | compliance | Listed in UP-RERA catalog |
| Development Work Plan | New | plan | Listed in UP-RERA catalog |
| Commencement Certificate | New | compliance | Listed in UP-RERA catalog |
| Electricity Supply Plan | New | plan | Listed in UP-RERA catalog |
| Proforma of Conveyance Deed | New | compliance | Listed in UP-RERA catalog |
| Proforma of Allotment Letter | New | compliance | Listed in UP-RERA catalog |
| Affidavit (Form-B) | New | compliance | Listed in UP-RERA catalog |
| Proforma of Application Form | New | compliance | Listed in UP-RERA catalog |
| Electricity Supply Plan | Old | plan | Listed in UP-RERA catalog |
| Proforma of Conveyance Deed | Old | compliance | Listed in UP-RERA catalog |
| Proforma of Allotment Letter | Old | compliance | Listed in UP-RERA catalog |
| Registry Document In Case of Own Land | Old | compliance | Listed in UP-RERA catalog |
| Floor plans of all types | Old | plan | Used in this report |
| Floor plans of all types | Old | plan | Used in this report |
| Floor plans of all types | Old | plan | Used in this report |
| Floor plans of all types | Old | plan | Listed in UP-RERA catalog |
| Floor plans of all types | Old | plan | Listed in UP-RERA catalog |
| Floor plans of all types | Old | plan | Listed in UP-RERA catalog |
| Floor plans of all types | Old | plan | Listed in UP-RERA catalog |
| Floor plans of all types | Old | plan | Listed in UP-RERA catalog |
| Floor plans of all types | Old | plan | Listed in UP-RERA catalog |
| Floor plans of all types | Old | plan | Listed in UP-RERA catalog |
| Floor plans of all types | Old | plan | Listed in UP-RERA catalog |
| Floor plans of all types | Old | plan | Listed in UP-RERA catalog |
| Floor plans of all types | Old | plan | Listed in UP-RERA catalog |
| Floor plans of all types | Old | plan | Listed in UP-RERA catalog |
| Floor plans of all types | Old | plan | Listed in UP-RERA catalog |
| Floor plans of all types | Old | plan | Listed in UP-RERA catalog |
| Floor plans of all types | Old | plan | Listed in UP-RERA catalog |
| Floor plans of all types | Old | plan | Listed in UP-RERA catalog |
| Floor plans of all types | Old | plan | Listed in UP-RERA catalog |
| Floor plans of all types | Old | plan | Listed in UP-RERA catalog |
| Floor plans of all types | Old | plan | Listed in UP-RERA catalog |
| Floor plans of all types | Old | plan | Listed in UP-RERA catalog |
| Floor plans of all types | Old | plan | Listed in UP-RERA catalog |
| Floor plans of all types | Old | plan | Listed in UP-RERA catalog |
| Floor plans of all types | Old | plan | Listed in UP-RERA catalog |
| Floor plans of all types | Old | plan | Listed in UP-RERA catalog |
| Floor plans of all types | Old | plan | Listed in UP-RERA catalog |
| Sanctioned Building/ Block Plan (Add Plans for All Buildings or Blocks) | Old | plan | Listed in UP-RERA catalog |
| Sanctioned Building/ Block Plan (Add Plans for All Buildings or Blocks) | Old | plan | Listed in UP-RERA catalog |
| Sanctioned Building/ Block Plan (Add Plans for All Buildings or Blocks) | Old | plan | Listed in UP-RERA catalog |
| Sanctioned Building/ Block Plan (Add Plans for All Buildings or Blocks) | Old | plan | Listed in UP-RERA catalog |
| Sanctioned Building/ Block Plan (Add Plans for All Buildings or Blocks) | Old | plan | Listed in UP-RERA catalog |
| Sanctioned Building/ Block Plan (Add Plans for All Buildings or Blocks) | Old | plan | Listed in UP-RERA catalog |
| Sanctioned Building/ Block Plan (Add Plans for All Buildings or Blocks) | Old | plan | Listed in UP-RERA catalog |
| Sanctioned Building/ Block Plan (Add Plans for All Buildings or Blocks) | Old | plan | Listed in UP-RERA catalog |
| Sanctioned Building/ Block Plan (Add Plans for All Buildings or Blocks) | Old | plan | Listed in UP-RERA catalog |
| Sanctioned Layout Plan (Of Entire Project) | Old | plan | Used in this report |
| Authentic copy of Approval of Project | Old | compliance | Listed in UP-RERA catalog |
Want the full picture on Cleo County Phase-2?
This page is the free UP-RERA filing summary. The RERA Property Intelligence Report goes deeper — buyer-complaint history, regulatory flags, the builder's track record, the official filing snapshot, and (where the sanctioned plans support it) room-by-room unit data and an annotated site plan. See a real one first:
Sample: Mahagun Mantra II → · Sample: ATS Knightsbridge → · Sample: Cleo County →
₹4,999 · delivered within 1 working day
Not useful to your decision? Full refund — no questions asked.

or scan · 9028056255@idfcfirst
Prefer to talk first, or have a portfolio to check? Email hello@quietlist.in. An information aid for your own due diligence, not legal or investment advice.