
RERA Property Intelligence Report · Preview
Century OneWorld Seraya Phase 1
Century Dwellings · Bengaluru North · K-RERA PRM/KA/RERA/1251/309/PR/050725/007894
Report coverage
Full plot-level report
What this report covers
- Official K-RERA registry facts — units, cost, land area, towers, approvals
- Complaint / litigation & compliance history
- Builder delivery record across their K-RERA portfolio
- Construction trajectory & sales pace from quarterly filings
- Site & infrastructure intelligence from the filed sanctioned plan
- Unit-level plan intelligence — dimensioned layouts, facing, per-block detail
Report map
Decision summary
What I'd do as a buyer
The shortest version of this report — specific moves for your situation. Not financial advice; each traces to a fact below.
Who this suits & what to verify
Conditional guidance based on the facts above — not a buy/don't-buy recommendation, and not financial advice. Weigh each point against what matters to you.
Questions to ask the builder
- Can you map my specific plot number to its exact location on the sanctioned layout plan?
- Please have my lawyer verify the conversion order, deed/JDA, khatha, EC, and owner-share rows for the survey numbers listed in the K-RERA land-title table (Own Land).
- What's the realistic timeline to completion certificate, given the current construction stage?
- Why are these compliance slots still filed as under process / not yet usable: Brochure?
- Can you share the current usable version of these buyer paperwork items before I pay a token: Sale deed proforma, Commencement certificate, Encumbrance certificate?
- Can you share the current approval/NOC status for these applicable authority items: KSPCB- PCB (10 Acres to 125 Acres)?
- Can you share recent dated construction photos for my plot and its surrounding roads/amenities, since no project-photo uploads are visible in the K-RERA catalog?
- 11 of your other projects in this city are past deadline without an OC — what's different about this one?
Official Registry Facts
Official project scale
RERA filingRegistration-form facts from the K-RERA detail page: use these to sanity-check the builder brochure, parking allotment, and sanctioned-plan references before relying on plan-extracted approximations.
| Disclosure | Official value | Why it matters |
|---|---|---|
| Approved plan number | BIAAPA/TPA/LAO/36/2024-25 | Use this to match the sanctioned drawing set shown by the builder. |
| Plan approval date | 01-03-2025 | |
| Project start date | 01-06-2025 |
Which Plot to Buy Here
Plot schedule
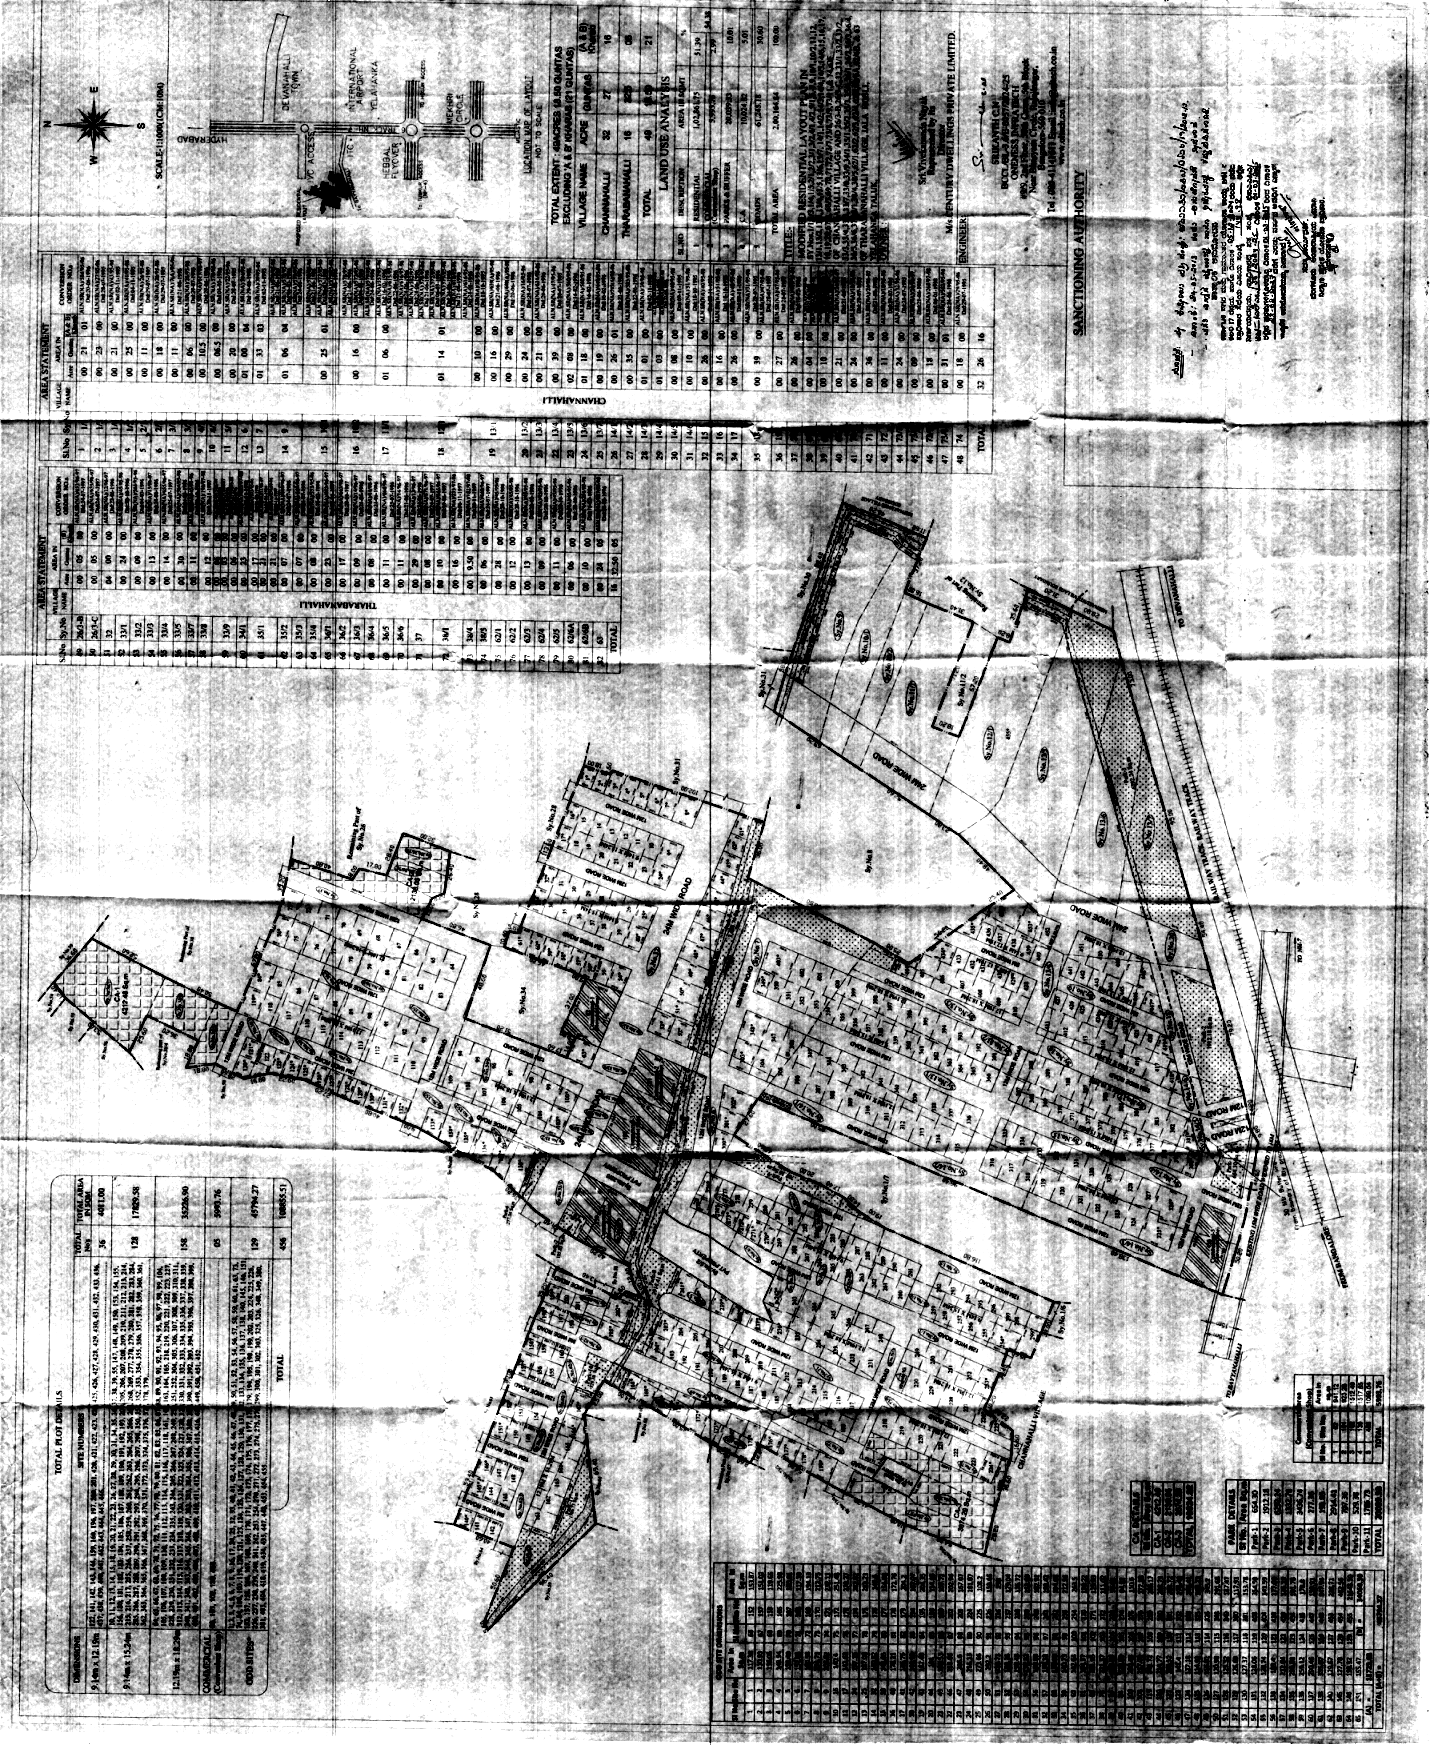
Vision-read from planThis is a plotted development — you buy a numbered plot on a sanctioned layout, not an apartment. There are no per-unit floor plans; the equivalent inventory is the plot schedule on the filed demarcation plan, which we read below. K-RERA publishes no official plot register for these projects, so this vision read of the developer's own filed sheet is usually the only structured source of plot counts and sizes — treat it as a strong starting point to verify against the builder's dimensioned plan for your specific plot, not a substitute for it.
What the plot data tells you
Read from the filed schedule, area statement, and land-title rows — the kind of synthesis a sales team won't hand you.
How to weigh this buy — to live in, or to invest
A plot serves two very different buyers; what you should prioritise depends on which you are. This report is built for both.
If you're buying to build a home to live in — your priorities are the plot itself (facing, corner, park side — the daily-living things in the guide below) and whether the builder will hand over a fully developed plot: internal roads laid, water, power and sewer lines in, and your plot demarcated on the ground so you can actually start building. Clean title matters, but delivered infrastructure and a clear handover matter most. You hold as long as you like, so appreciation is a bonus here, not the reason to buy.
If you're buying as an investment — a plot is a multi-year land bet (often a 5–10 year hold) on the area around it. Bare land earns no rent while you hold it, so your return is appreciation minus holding cost — judge it as a land play: a resale-friendly size (see the liquidity read below), clean title for a quick exit, the micro-market's trajectory (see Location & Connectivity), and entry price against recent plot rates nearby.
Either way, the risk both buyers share is delivery: an under-construction plotted layout is only as good as the developer's ability to finish the roads and utilities and hand over clear, demarcated, clear-title plots on schedule. Century Real Estate has 11 of 21 other projects past their declared deadline without a completion certificate on file — read that alongside the escrow and construction-progress section before you commit (and note K-RERA's OC filing is patchy, so treat it as a prompt to dig, not a verdict).
Which plots to favour — and which to avoid
Whichever way you're buying, this is how to choose between the plots. Per-plot position isn't in the RERA filing, so the last step is a short list to take to the builder.
This is a large-format / villa-plot layout — the typical plot is about 1,749 sqft (~a 30×60) and they run from 538 to 4,102 sqft, so most are meant for building a sizeable independent home. Applying that to the actual plots: Largest / premium — biggest homes, highest ticket, and the slowest to resell in any plotted project (buy to build and live in, not to flip): the 19 plot(s) over ~2,400 sqft, up to 4,102 sqft (plot #25) — #74, #8, #11, #75, #13, #27, #92, #23, #88, #26, #91, #28, #93, #14 and 5 more. Standard sizes, easiest resale — the broadest buyer pool sits in the ~1,000–2,400 sqft band, which is the bulk here (40 plot(s)). Lowest entry price — the 27 smallest plot(s) (~538–1,000 sqft) are the cheapest way in, but confirm the footprint fits the home you want before you commit: #32, #33, #34, #35, #36, #38, #39, #40, #41, #42, #49, #50, #51, #52 and 13 more. Plot numbers and areas are read off the filed schedule (survey-number sub-parcels and faint reads set aside) — confirm each shortlisted plot's dimensioned area with the builder.
The best (and worst) plots, by number
We placed 129 of the numbered plots on the filed layout, read the road each fronts and the open space, utilities and north-east around them, and scored each on the factors an Indian plot buyer actually weighs. This is an approximate read of a faint drawing — a shortlist to confirm on the dimensioned plan, not a survey:
The plots that screen best overall — combining facing, an open north-east (vastu), park frontage and corner position: #301, #327, #9, #375, #376, #20, #19, #21, #328, #383, #16, #22.
The ones to think twice about — a west/south-west aspect, a utility backing onto them, or a road thrusting straight at the plot: #35, #36, #57, #99, #100, #101, #121, #302, #303, #330.
Why — the factors behind the ranking:
Open north-east (Ishanya) — a road or open space to the north-east, the vastu premium most buyers here weigh above all else: #9, #10, #11, #16, #19, #20, #21, #22, #23, #37, #38, #39, #40, #41 and 34 more.
East / north-facing — cooler through the day and the favoured main-door direction (from the road each plot fronts): #9, #16, #19, #20, #21, #22, #38, #39, #40, #41, #55, #56, #58, #59 and 21 more.
Corner plots — two open sides, more light and privacy: #9, #20, #300, #346.
Park-facing — a permanent open outlook: #47, #48, #49, #50, #51, #52, #53, #54, #57, #58, #59, #60, #61, #62 and 52 more.
Cul-de-sac / dead-end road — almost no through-traffic, quieter and safer for children, a genuine end-user draw: #19, #32, #34.
Utility-backing (discount) — an STP/tank/electrical cluster reads next to them: #35, #36, #37, #38, #39, #40, #41, #57, #58, #59, #60, #61, #62, #63 and 20 more.
Facing and north-east are inferred from the nearest road and the sheet's north marker — directional, not surveyed. Vastu weightings reflect common buyer preference, not a prescription; confirm anything decision-critical on the dimensioned plan or with a consultant.
Chase: East- or north-facing plots (the road runs along the east/north edge) — morning sun, cooler afternoons, the vastu-favoured main-door direction, and a real, durable resale premium, corner plots — two road frontages mean more light, air and privacy and an easier resale, at the cost of roughly double the compound-wall spend and a bit more street dust, plots facing or abutting the central park / open space — a permanent open outlook nobody can build out, which holds value, plots on a wider internal road — a plot on a 12m/18m road resells for more than the same size on a 9m lane and plots on a cul-de-sac / dead-end road — almost no through-traffic makes them quieter and safer for children, which end-user families pay up for. With 31% of this layout in open space, there are genuinely park-facing plots worth targeting — ask which they are.
Avoid: plots backing or adjoining the STP, OHT/underground tank, electrical substation or DG yard — sewage odour, pump/generator noise and EMF worries that permanently cap the resale price, plots at a T-junction where a road runs straight at the frontage (Veedhi Shula / road-thrust) — headlight glare and dust, and a vastu negative a large share of buyers here simply refuse, which thins the resale pool, plots right at the entry gate — headlight sweep, security traffic and dust and plots at the layout's low point — the natural drainage sink is the first to waterlog in a hard Bangalore monsoon; walk the site in the rain if you can.
K-RERA files the plot numbers and areas but not each plot's position or facing, so before you book, ask the builder to mark on the sanctioned layout, for your shortlist: (1) which are corner plots, (2) each plot's facing (which edge the road is on), (3) which face the park/open space, (4) where the STP, water tank, electrical yard and garbage bay actually sit, (5) each plot's abutting road width, and (6) which sit at a T-junction or on a dead-end/cul-de-sac. Then cross those against the schedule below. The filed sheet's north marker reads "north", so you can orient the layout yourself — but confirm each shortlisted plot's facing against the dimensioned plan.
Reading this layout
From the filed demarcation sheet (contrast-enhanced), a vision read of where things sit — directional, and worth confirming against the dimensioned plan.
On this layout, the open space / garden lies to the E and SW — the vastu-favoured north/east aspect that holds a resale premium; the plots fronting it are the ones to shortlist; a commercial/retail pocket sits on the layout (right side of the crop) — plots right beside it trade quiet for walk-to convenience, so decide which you want; a private third-party parcel not part of this layout (marked near Sy.No.33/6) is drawn inside the site boundary — check what it is and what can come up on it before buying an adjoining plot. The STP, water tank and electrical yard weren't legible on this pale sheet — have the builder point them out (plots backing them are the ones to discount). North on the sheet is toward the north.
Most plots run from 484 to 4,102 sqft (45–381 sq.m), with a median of about 1,749 sqft (162 sq.m) (a handful of outlier reads excluded from the range; the median below uses every plot).
The filed layout / demarcation plan
Open full-size image → · Contrast-enhanced so the faint blueprint is legible.
Look up your plot
Every plot we could read off the schedule, with its area. Bare-number areas on the schedule are in square metres (the BIAAPA/K-RERA layout convention); the sqft column is converted. Individual cells are a vision read of a blueprint scan and can carry the odd misread — the counts and ranges above, computed across all rows, are far more reliable than any single cell.
| Site / plot no. | Dimensions | Area (sq.m) | Area (sqft) |
|---|---|---|---|
| 1 | — | 117.38 | 1,263 |
| 2 | — | 110.93 | 1,194 |
| 3 | — | 156.05 | 1,680 |
| 4 | — | 169.54 | 1,825 |
| 5 | — | 153.49 | 1,652 |
| 6 | — | 170.08 | 1,831 |
| 7 | — | 108.58 | 1,169 |
| 8 | — | 254.75 | 2,742 |
| 9 | — | 206.02 | 2,218 |
| 10 | — | 140.4 | 1,511 |
| 11 | — | 261.48 | 2,815 |
| 12 | — | 220.27 | 2,371 |
| 13 | — | 283.23 | 3,049 |
| 14 | — | 340.6 | 3,666 |
| 15 | — | 356.68 | 3,839 |
| 16 | — | 172.76 | 1,860 |
| 17 | — | 186.21 | 2,004 |
| 18 | — | 162.46 | 1,749 |
| 19 | — | 169.07 | 1,820 |
| 20 | — | 204.35 | 2,200 |
| 21 | — | 214.68 | 2,311 |
| 22 | — | 107.71 | 1,159 |
| 23 | — | 302.96 | 3,261 |
| 24 | — | 167.07 | 1,798 |
| 25 | — | 381.07 | 4,102 |
| 26/3-B | — | — | — |
| 26/3-C | — | — | — |
| 26 | — | 310.2 | 3,339 |
| 27 | — | 292.2 | 3,145 |
| 28 | — | 310.73 | 3,345 |
| 29 | — | 129.04 | 1,389 |
| 30 | — | 196.43 | 2,114 |
| 31 | — | 45 | 484 |
| 32 | — | 50 | 538 |
| 33/1 | — | 4 | 43 |
| 33/2 | — | — | — |
| 33/3 | — | — | — |
| 33/4 | — | — | — |
| 33/5 | — | — | — |
| 33/7 | — | — | — |
| 33/8 | — | — | — |
| 33/9 | — | — | — |
| 33 | — | 50 | 538 |
| 34/1 | — | — | — |
| 34 | — | 50 | 538 |
| 35/1 | — | — | — |
| 35/2 | — | — | — |
| 35/3 | — | — | — |
| 35/4 | — | — | — |
| 35 | — | 50 | 538 |
| 36/1 | — | — | — |
| 36/2 | — | — | — |
| 36/3 | — | — | — |
| 36/4 | — | — | — |
| 36/5 | — | — | — |
| 36/6 | — | — | — |
| 36 | — | 50 | 538 |
| 37 | — | — | — |
| 38/1 | — | — | — |
| 38/4 | — | — | — |
| 38/5 | — | — | — |
| 38 | — | 50 | 538 |
| 39 | — | 50 | 538 |
| 40 | — | 50 | 538 |
| 41 | — | 60 | 646 |
| 42 | — | 60 | 646 |
| 43 | 73/2 | — | — |
| 44 | 73/3 | — | — |
| 45 | 73/4 | — | — |
| 46 | 73/5 | — | — |
| 47 | 73/A | — | — |
| 48 | 74 | — | — |
| 49 | — | 60 | 646 |
| 50 | — | 60 | 646 |
| 51 | — | 60 | 646 |
| 52 | — | 60 | 646 |
| 53 | — | 60 | 646 |
| 54 | — | 60 | 646 |
| 55 | — | 60 | 646 |
| 56 | — | 60 | 646 |
| 57 | — | 60 | 646 |
| 58 | — | 60 | 646 |
| 59 | — | 60 | 646 |
| 60 | — | 60 | 646 |
| 61 | — | 60 | 646 |
| 62/1 | — | — | — |
| 62/2 | — | — | — |
| 62/3 | — | — | — |
| 62/4 | — | — | — |
| 62 | — | 60 | 646 |
| 63 | — | 60 | 646 |
| 64 | — | 60 | 646 |
| 65 | — | 60 | 646 |
| 66 | — | 153.87 | 1,656 |
| 67 | — | 151.02 | 1,626 |
| 68 | — | 119.65 | 1,288 |
| 69 | — | 155.39 | 1,673 |
| 70 | — | 180.09 | 1,938 |
| 71 | — | 117.39 | 1,264 |
| 72 | — | 144.13 | 1,551 |
| 73 | — | 212.95 | 2,292 |
| 74 | — | 233.11 | 2,509 |
| 75 | — | 261.48 | 2,815 |
| 76 | — | 220.02 | 2,368 |
| 77 | — | 202.01 | 2,174 |
| 78 | — | 340.6 | 3,666 |
| 79 | — | 356.68 | 3,839 |
| 80 | — | 172.76 | 1,860 |
| 81 | — | 178.45 | 1,921 |
| 82 | — | 186.21 | 2,004 |
| 84 | — | 162.46 | 1,749 |
| 85 | — | 181 | 1,948 |
| 86 | — | 196.53 | 2,115 |
| 87 | — | 218.6 | 2,353 |
| 88 | — | 302.96 | 3,261 |
| 89 | — | 167.07 | 1,798 |
| 90 | — | 381.07 | 4,102 |
| 91 | — | 310.2 | 3,339 |
| 92 | — | 292.2 | 3,145 |
| 93 | — | 310.73 | 3,345 |
| 94 | — | 129.04 | 1,389 |
| 95 | — | 196.43 | 2,114 |
| 99 | — | — | — |
| 100 | — | — | — |
| 101 | — | — | — |
| 104 | — | — | — |
| 105 | — | — | — |
| 106 | — | — | — |
| 107 | — | — | — |
| 109 | — | — | — |
| 110 | — | — | — |
| 111 | — | — | — |
| 112 | — | — | — |
| 113 | — | — | — |
| 114 | — | — | — |
| 115 | — | — | — |
| 116 | — | — | — |
| 117 | — | — | — |
| 118 | — | — | — |
| 119 | — | — | — |
| 120 | — | — | — |
| 121 | — | — | — |
| 122 | — | — | — |
| 123 | — | — | — |
| 124 | — | — | — |
| 125 | — | — | — |
| 300 | — | — | — |
| 301 | — | — | — |
| 302 | — | — | — |
| 303 | — | — | — |
| 304 | — | — | — |
| 305 | — | — | — |
| 306 | — | — | — |
| 307 | — | — | — |
| 308 | — | — | — |
| 309 | — | — | — |
| 310 | — | — | — |
| 311 | — | — | — |
| 312 | — | — | — |
| 313 | — | — | — |
| 314 | — | — | — |
| 315 | — | — | — |
| 316 | — | — | — |
| 317 | — | — | — |
| 318 | — | — | — |
| 319 | — | — | — |
| 320 | — | — | — |
| 321 | — | — | — |
| 322 | — | — | — |
| 323 | — | — | — |
| 324 | — | — | — |
| 325 | — | — | — |
| 326 | — | — | — |
| 327 | — | — | — |
| 328 | — | — | — |
| 329 | — | — | — |
| 330 | — | — | — |
| 331 | — | — | — |
| 332 | — | — | — |
| 333 | — | — | — |
| 334 | — | — | — |
| 335 | — | — | — |
| 336 | — | — | — |
| 337 | — | — | — |
| 338 | — | — | — |
| 339 | — | — | — |
| 340 | — | — | — |
| 341 | — | — | — |
| 342 | — | — | — |
| 343 | — | — | — |
| 344 | — | — | — |
| 345 | — | — | — |
| 346 | — | — | — |
| 347 | — | — | — |
| 348 | — | — | — |
| 349 | — | — | — |
| 350 | — | — | — |
| 351 | — | — | — |
| 352 | — | — | — |
| 353 | — | — | — |
| 354 | — | — | — |
| 355 | — | — | — |
| 356 | — | — | — |
| 357 | — | — | — |
| 358 | — | — | — |
| 359 | — | — | — |
| 360 | — | — | — |
| 361 | — | — | — |
| 362 | — | — | — |
| 363 | — | — | — |
| 364 | — | — | — |
| 365 | — | — | — |
| 366 | — | — | — |
| 367 | — | — | — |
| 368 | — | — | — |
| 369 | — | — | — |
| 370 | — | — | — |
| 371 | — | — | — |
| 372 | — | — | — |
| 373 | — | — | — |
| 374 | — | — | — |
| 375 | — | — | — |
| 376 | — | — | — |
| 377 | — | — | — |
| 378 | — | — | — |
| 379 | — | — | — |
| 380 | — | — | — |
| 381 | — | — | — |
| 382 | — | — | — |
| 383 | — | — | — |
| 384 | — | — | — |
| 385 | — | — | — |
| 386 | — | — | — |
| 387 | — | — | — |
| 388 | — | — | — |
| 389 | — | — | — |
| 390 | — | — | — |
| 391 | — | — | — |
| 392 | — | — | — |
| 393 | — | — | — |
| 394 | — | — | — |
| 395 | — | — | — |
| 410 | — | — | — |
| 411 | — | — | — |
| 412 | — | — | — |
| 413 | — | — | — |
| 414 | — | — | — |
| 415 | — | — | — |
| 416 | — | — | — |
| 417 | — | — | — |
| 418 | — | — | — |
| 419 | — | — | — |
| 420 | — | — | — |
| 421 | — | — | — |
| 422 | — | — | — |
| 423 | — | — | — |
| 424 | — | — | — |
| 425 | — | — | — |
| 426 | — | — | — |
| 427 | — | — | — |
| 428 | — | — | — |
| 429 | — | — | — |
| 430 | — | — | — |
| 431 | — | — | — |
| 432 | — | — | — |
| 433 | — | — | — |
| 434 | — | — | — |
| 435 | — | — | — |
| 436 | — | — | — |
| 437 | — | — | — |
| 438 | — | — | — |
| 439 | — | — | — |
| 440 | — | — | — |
| 441 | — | — | — |
| 442 | — | — | — |
| 443 | — | — | — |
| 444 | — | — | — |
| 445 | — | — | — |
| 446 | — | — | — |
| 447 | — | — | — |
| 448 | — | — | — |
| 449 | — | — | — |
| 450 | — | — | — |
Density, Parking & Open Space
Coverage & Open Space
Vision-read from planHow much of the plot the buildings actually cover, and how close the project ran to its permitted FAR/FSI — context that affects how crowded the site feels day to day, separate from any single unit's own size.
30.6% of the layout is open space — generous, well above the ~15% a sanctioned Karnataka layout typically must reserve, pointing to a lower-density, more park-rich development.
| Plot area | 2,00,164.84 sqmt |
| Park & open space area | 61,245.18 sqmt |
Read off the site plan's own "Development Plan Area Statement" panel, cross-checked across repeated independent reads — only fields where those reads agreed are shown here.
Land & Title
Land title & ownership
RERA filingK-RERA land-survey/title rows summarize parcel extent, conversion, deed/JDA, khatha, and owner-share disclosures. 26 survey/parcel rows; land type: Own Land; 26/26 conversion/alienation marked YES; 26/26 deed marked YES; 0/26 JDA marked YES. Use this as a checklist for your lawyer, not as a substitute for title due diligence.
| Survey / parcel | Land type | Extent | Title milestones | Owner-share rows |
|---|---|---|---|---|
| 26/3B | Own Land | 5 Guntas | Conv YES · Deed YES · JDA NO · Khatha - | Century L. (100) |
| 26/3C | Own Land | 5 Guntas | Conv YES · Deed YES · JDA NO · Khatha - | Century L. (100) |
| 32 | Own Land | 3Acres 9.50 Guntas | Conv YES · Deed YES · JDA NO · Khatha - | Century L. (100) |
| 33/1 | Own Land | 24 Guntas | Conv YES · Deed YES · JDA NO · Khatha - | Century L. (100) |
| 33/2 | Own Land | 9 Guntas | Conv YES · Deed YES · JDA NO · Khatha - | Century L. (100) |
| 33/3 | Own Land | 7.25 Guntas | Conv YES · Deed YES · JDA NO · Khatha - | Century L. (100) |
Showing first 6 of 26 parcel rows.
Title & buyer-document read-through
RERA filingFor the most buyer-critical non-plan PDFs, the report now downloads the actual filing and extracts conservative text cues. These cues are not legal opinions; they tell your lawyer what the RERA upload appears to contain and which documents need closer review.
| Document | Pages | Extracted cues |
|---|---|---|
| Committed specifications Annexure 84 - Project Specifications - Dwellings1.pdf | 1 | ask for THIS sheet to be annexed to your agreement — verbal spec promises don't survive |
| Agreement for sale draft Annexure 87 ATS and Clarification.pdf | 39 | date(s) visible: 27.03.2024, 24/07/1997; contains agreement-for-sale/RERA draft language |
| Allotment letter draft Annexure 88 Allotment letter format.pdf | 6 | Document titled 'Model Form of Allotment Letter' — standard RERA allotment letter format; K-RERA registration number field present but blank — project registration not filled in on this copy; Property schedule references multiple survey numbers: 26/3B, 26/3C, 32, 33/1–33/5, 33/8–33/9, 34/1, 35/1–35/3, 35/4, 36/1–36/6, 37, 38/1, 38/4, 38/5; Village/taluk schedule language: Tarabanahalli Village, Jala Hobli, Bangalore North Taluk |
| Form B declaration Annexure 89 Form B Dwellings1.pdf | 2 | e-Stamp certificate issued 23-Apr-2025; Certificate No. visible: IN-KA14224733242264X; Document type: Article 4 Affidavit; Property description field states: AFFIDAVIT |
| Title legal opinion Annexure 92 Advocate Title Opinion.pdf | 844 | date(s) visible: 7/47-48, 19/11/1947, 19/11/2012; references specific survey number(s) |
Legal, Approvals & Project Team
Litigation & compliance
RERA filingNo litigation declared on this project's K-RERA filing.
⚠ 1 of 24 compliance document slots are filed as under process / not yet usable: Brochure.
1 additional compliance slots are filed as Not Applicable.
No completion certificate (OC) on file yet — project has not been declared complete.
Named utility/regulatory approvals
"Not found in catalog" can mean the approval genuinely isn't on file yet, or that it doesn't apply to this project (K-RERA doesn't tell us which). Ask the builder directly for any marked not found before relying on it.
Statutory approval status
RERA filing2 of 3 applicable approvals are on file; still outstanding: KSPCB- PCB (10 Acres to 125 Acres). Pollution-control clearance (KSPCB) is among them — a high-importance clearance, so confirm it has been granted (not just applied for) before you book.
8 further authority slots are marked not applicable by the regulator.
| Authority / NOC | Status | Date | File |
|---|---|---|---|
| Water supply and sewage board | Approved | 23-01-2025 | BESCOM.pdf |
| KSPCB- PCB (10 Acres to 125 Acres) | Applied | 08-04-2025 | View NOC |
| KPTCL- BESCOM | Approved | 16-11-2024 | BESCOM.pdf |
Project team & certifications
RERA filingK-RERA names 2 project professional/vendor rows across Chartered accountant, Engineer. Use this to cross-check whose certificates, drawings, and contractor commitments support the filing; final reliance still belongs with your lawyer/technical reviewer.
| Role | Name | Registration / licence | Since | Locality |
|---|---|---|---|---|
| Chartered accountant | Sugnana Kumar H | 231317 | 2018 | Bengaluru Urban, Karnataka - 560004 |
| Engineer | VARA PRASAD REDDY S | BCC/BL-3.6.SE-147/2013-14 | 2013 | Bengaluru Urban, Karnataka - 560092 |
Builder track record
RERA filingCentury Real Estate has 21 other K-RERA-registered projects in our records — grouped across the several project-specific entities this developer registers under (e.g. this project is filed as “Century Dwellings”) (average reported construction progress 15%). 11 are past their declared completion deadline with no completion certificate recorded — but because K-RERA publishes OCs inconsistently, a project that has actually been finished and handed over still shows up this way, so this overstates real delays, especially for a high-volume established builder. That is a lower delayed rate than the K-RERA average across Bengaluru on the same measure.
Read this as a list to spot-check for a pattern of genuinely stalled projects, not as a delay rate — pull up a few of the builder's other K-RERA registrations and check whether they've actually been delivered.
Financials & Construction Progress
Financial disclosures
RERA filingLatest quarterly filing (2025-Q4): ₹18.83 Cr collected from buyers, ₹6.36 Cr withdrawn from the project's escrow account.
| Construction progress | 76% → 90% (+14 pts) |
| Buyer collections in available QPRs | ₹158.52 Cr |
| Escrow withdrawals in available QPRs | ₹90.41 Cr (0.57x collections) |
- Construction progress moved from 76% to 90% across the filed QPR window.
- The builder has drawn 0.57x of buyer collections from escrow (about 57% of the ₹159 Cr collected) — money is largely staying in the regulated escrow account rather than being pulled out ahead of spend, which is the safer direction. A ratio near or above 1.0 would be the one to scrutinise.
QPR figures are developer-filed quarterly disclosures. Collections and withdrawals are not a project valuation; they are a sanity check for whether sales, construction progress, and escrow draws appear directionally aligned.
The estimated cost above is the developer's declared construction cost only (K-RERA's own label: "Estimated Cost of Construction as certified by Engineer") — it excludes land cost, so it isn't comparable to the buyer-collection figures below or to a sale price.
RERA 70% project account is on file: HDFC Vasanthnagar Branch, Bangalore IFSC Code : HDFC0003881 Pin Code : 560001. RERA requires 70% of buyer collections to sit in this separate, project-specific account, drawn only against certified construction milestones — confirm your payments are made to THIS account (not a general builder account) and that it appears on your allotment letter.
Location & Connectivity
The nearest major job hub is ~16 km away — a real but liveable commute to the nearest job hub — factor peak-hour traffic.
| Landmark | Straight-line |
|---|---|
| Kempegowda Int'l Airport | 9 km |
| Outer Ring Road / Manyata | 16 km |
| MG Road / city centre | 24 km |
| Whitefield IT hub | 28 km |
| Bellandur–Marathahalli belt | 29 km |
| Electronic City | 39 km |
Straight-line distances from the geocoded project locality (the RERA address is an area, not a door) — directional, not door-to-door drive times. Check the actual road route, the nearest metro station and daily-need shops/schools/hospitals on a site visit.
How to use this report
Before signing anything: check the litigation & compliance section above — any declared dispute on the project should factor into your decision.
Want to verify something yourself? Every document this report draws from is listed in the catalog just below, with a direct link to K-RERA's own copy.
How confident is each fact? Every section is tagged by source:
Document catalog
RERA filingEvery document row on file with K-RERA for this project. Plan-like filings are processed for report intelligence when usable; buyer-critical support PDFs are selectively downloaded for read-through; placeholder uploads are shown as not usable; other compliance documents link directly to K-RERA's own copy.
| Document | Filename | Status |
|---|---|---|
| Registration Certificate | Annexure 1 CoI.pdf | View on K-RERA → |
| Memorandum of Association | Annexure 15 CDwPL MoA.pdf | View on K-RERA → |
| Article of Association | Annexure 16 CDwPL AoA.pdf | View on K-RERA → |
| PAN Card | Annexure 2 PAN CDwPL.pdf | View on K-RERA → |
| GST Certificate | Annexure 3 GST CDwPL.pdf | View on K-RERA → |
| Address Proof | Annexure 4 Address Proof CDwPL.pdf | View on K-RERA → |
| Board Resolution for Authorized Signatory/Certificate of Authorization | Annexure 5 Authorisation.pdf | View on K-RERA → |
| PAN Card | Annexure 7 Mahesh Prabhu PAN.pdf | View on K-RERA → |
| Organization Structure | Annexure 14 Orgination Structure.pdf | View on K-RERA → |
| Affidavit | Annexure 49 No Litigation Affidavit.pdf | View on K-RERA → |
| Auditor's Report | Annexure 76 Sanction letter.pdf | View on K-RERA → |
| Approved Layout Plan/Demarcation Plan | Annexure 77 Sanction plan.pdf | Processed for plan intelligence |
| Project Specifications | Annexure 84 - Project Specifications - Dwellings1.pdf | Downloaded for read-through → |
| Brochure | Annexure 85 Brochure Not Available.pdf | Placeholder / not usable |
| Relinquishment Deed | Annexure 86 Clarification for Relinquishment Deed.pdf | View on K-RERA → |
| Proforma of Agreement for Sale | Annexure 87 ATS and Clarification.pdf | Downloaded for read-through → |
| Proforma of Allotment Letter | Annexure 88 Allotment letter format.pdf | Downloaded for read-through → |
| Declaration (Form B) | Annexure 89 Form B Dwellings1.pdf | Downloaded for read-through → |
| Section 3(1) Notarized Affidavit | Annexure 90 Notarized Affidavit for Section 3 Dwellings1.pdf | View on K-RERA → |
| JD AFFIDAVIT CUM DECLARATION | Annexure 91 JDA Undertaking.pdf | View on K-RERA → |
| Advocate Search Report | Annexure 92 Advocate Title Opinion.pdf | Downloaded for read-through → |
| NOC from ESCOMs | Annexure 95 BESCOM.pdf | View on K-RERA → |
| NOC for Water | Annexure 96 Panchyath NOC.pdf | View on K-RERA → |
| KSPCB (If Applicable) | Annexure 97 - KSPCB Application Ack.pdf | View on K-RERA → |
| SEIAA (If Applicable) | Annexure 98 SEIAA Not Applicable.pdf | Placeholder / not usable |
Request the report on Century OneWorld Seraya Phase 1
We analyse Century OneWorld Seraya Phase 1 in full and send you the RERA Property Intelligence Report — we analyse in 1 working day.
Should you buy in Century OneWorld Seraya Phase 1?
This page is the free K-RERA filing summary. The full RERA Property Intelligence Report gives you buyer-complaint history, regulatory flags, builder track record, the official unit register, land title, NOCs, and (where the sanctioned plans support it) room-by-room unit data and an annotated site plan. See a real one first:
Sample: Century OneWorld Seraya (plotted) → · browse all sample reports →
₹4,999 · delivered within 1 working day
Not useful to your decision? Full refund — no questions asked.
Scan with any UPI app to pay · 9028056255@idfcfirst
Paying from outside India? Pay $99 via PayPal or email hello@quietlist.in for a card invoice. Prefer to talk first, or have a portfolio to check? Same address. An information aid for your own due diligence, not legal or investment advice.